

REMAX Home District - Brescia Via MilanoMarcello Olivari
€3,500,000
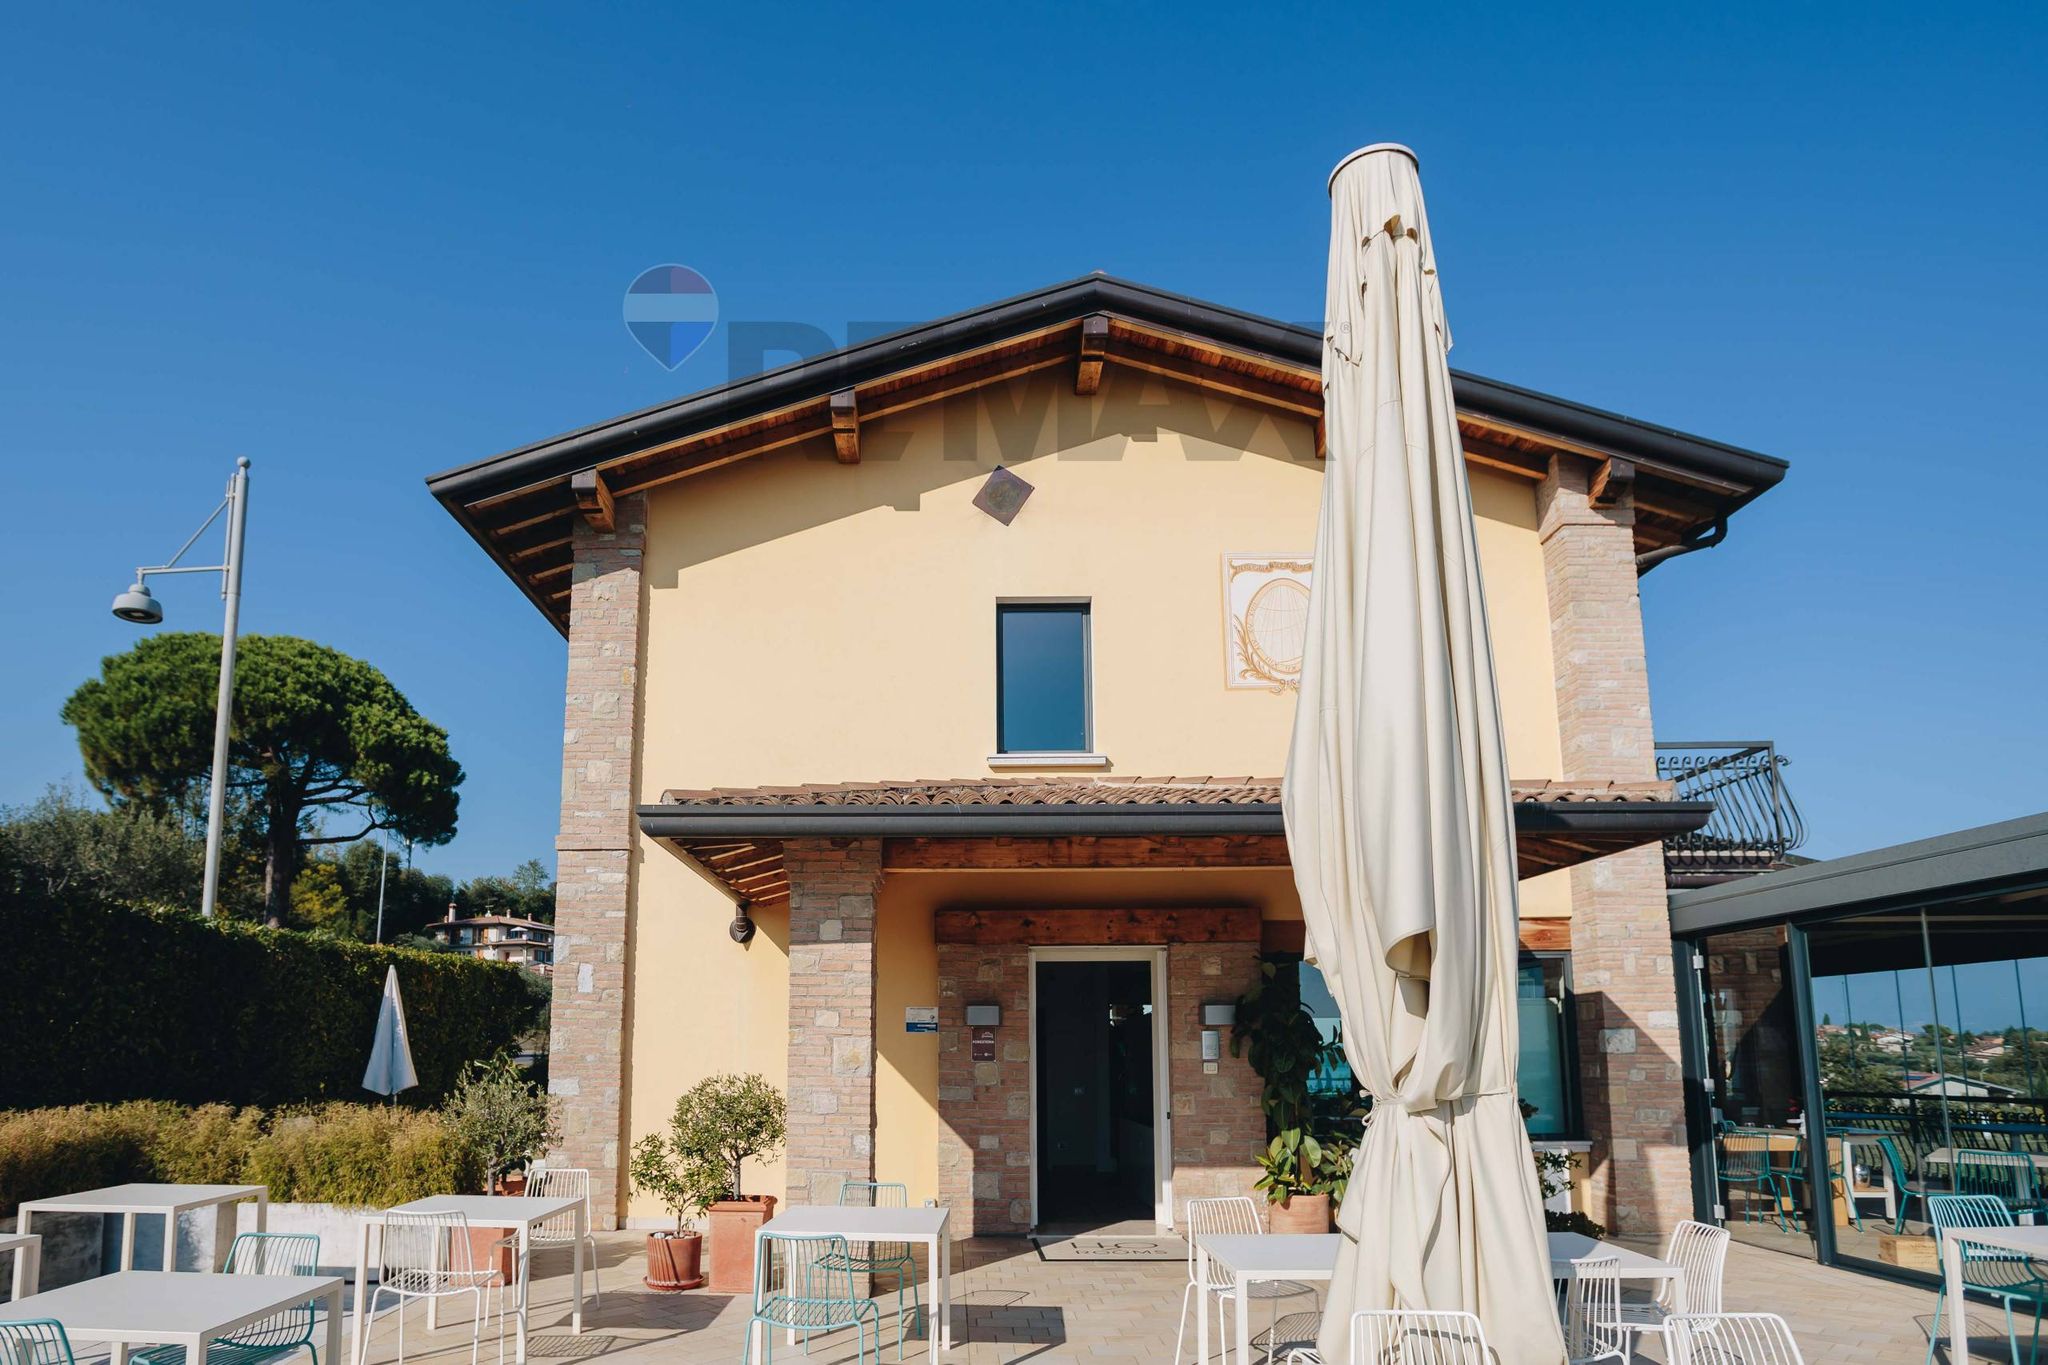
Detached house for sale in Moniga del Garda
Via Pergola 10
12 rms12 rooms1k+ sqm1467 sqm10 baths10 bathroomsgroundGround floor
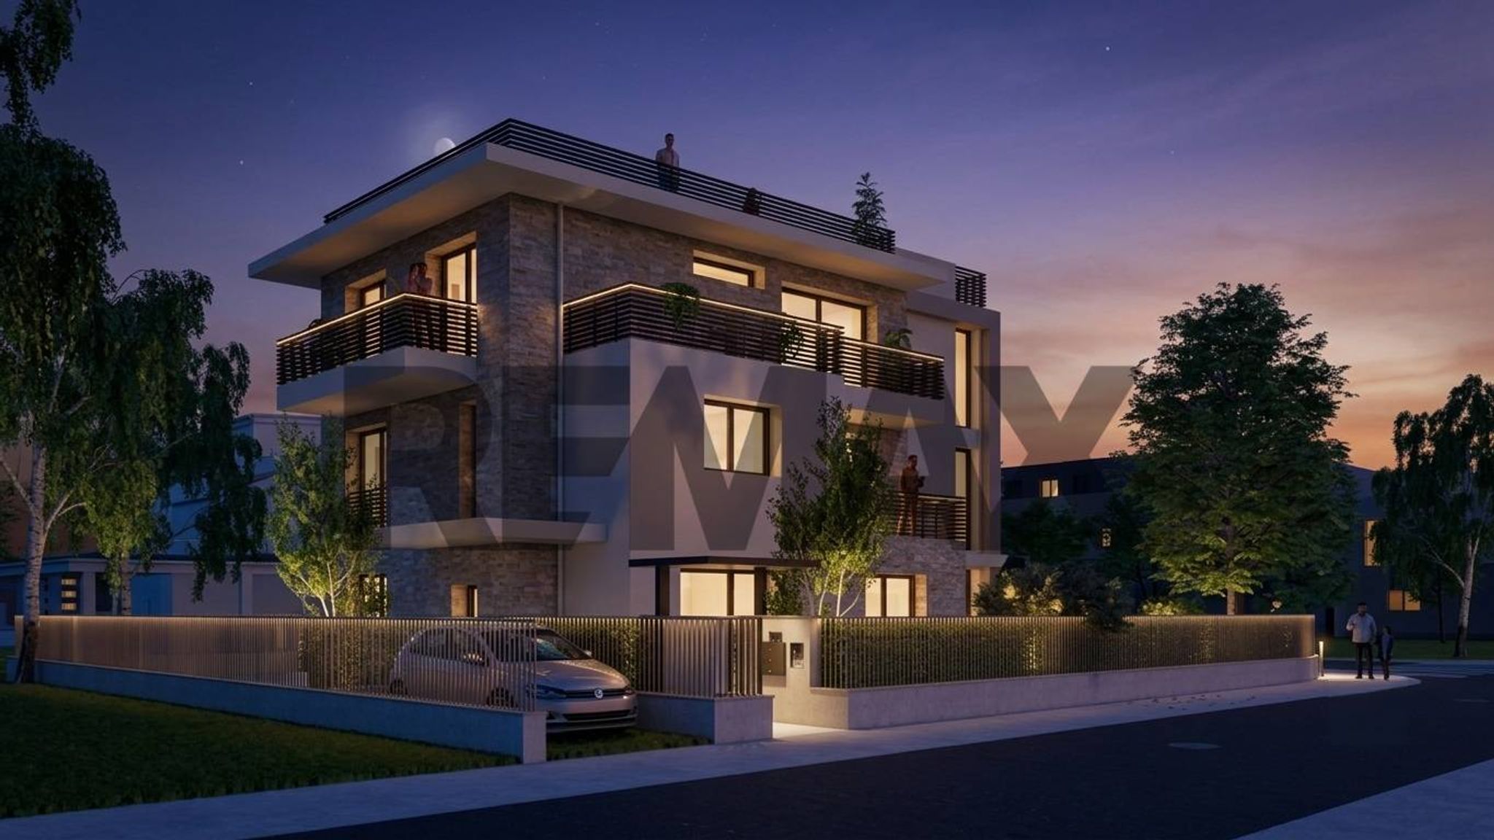
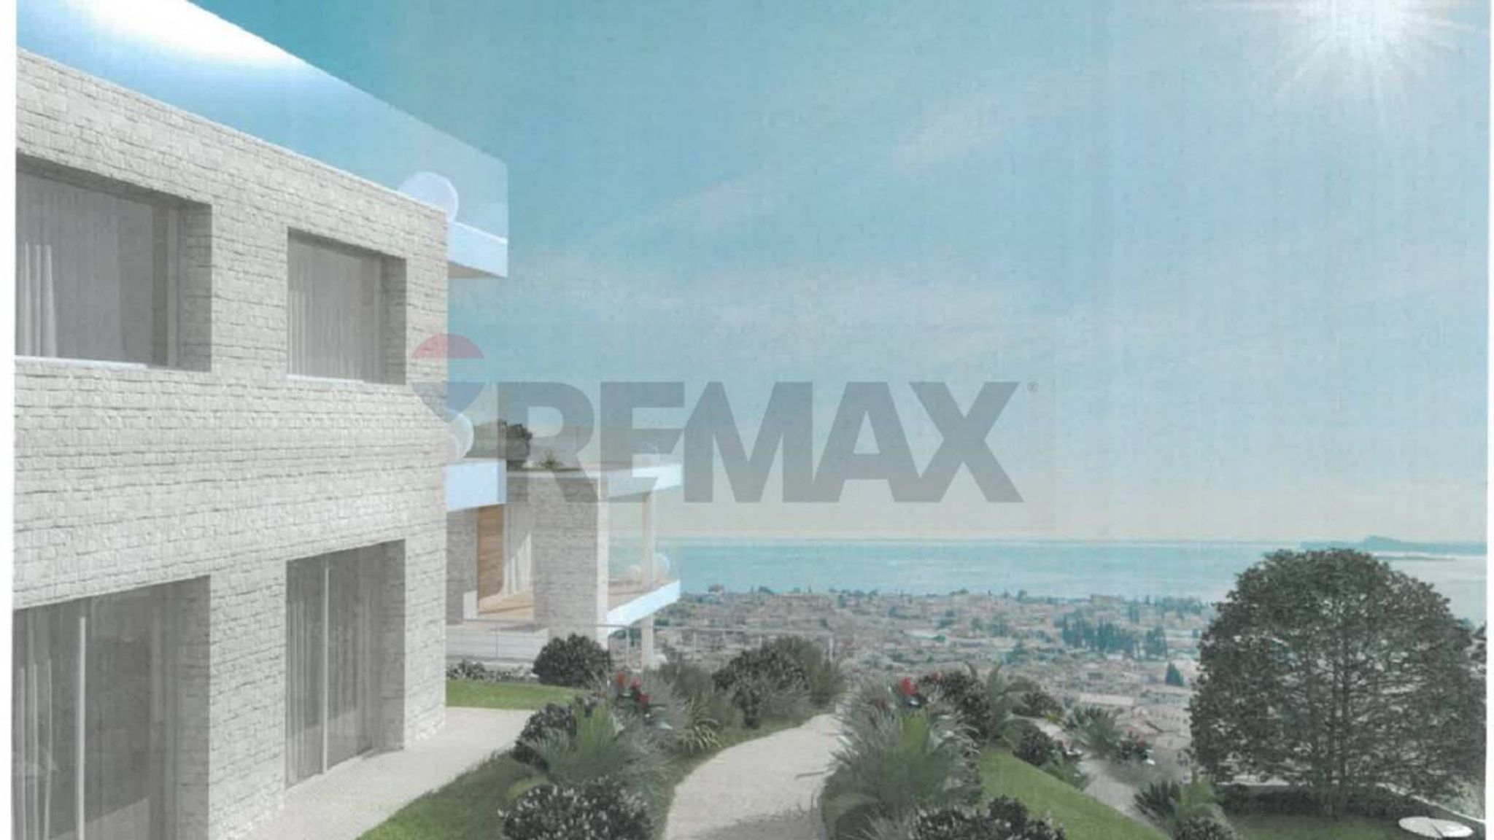
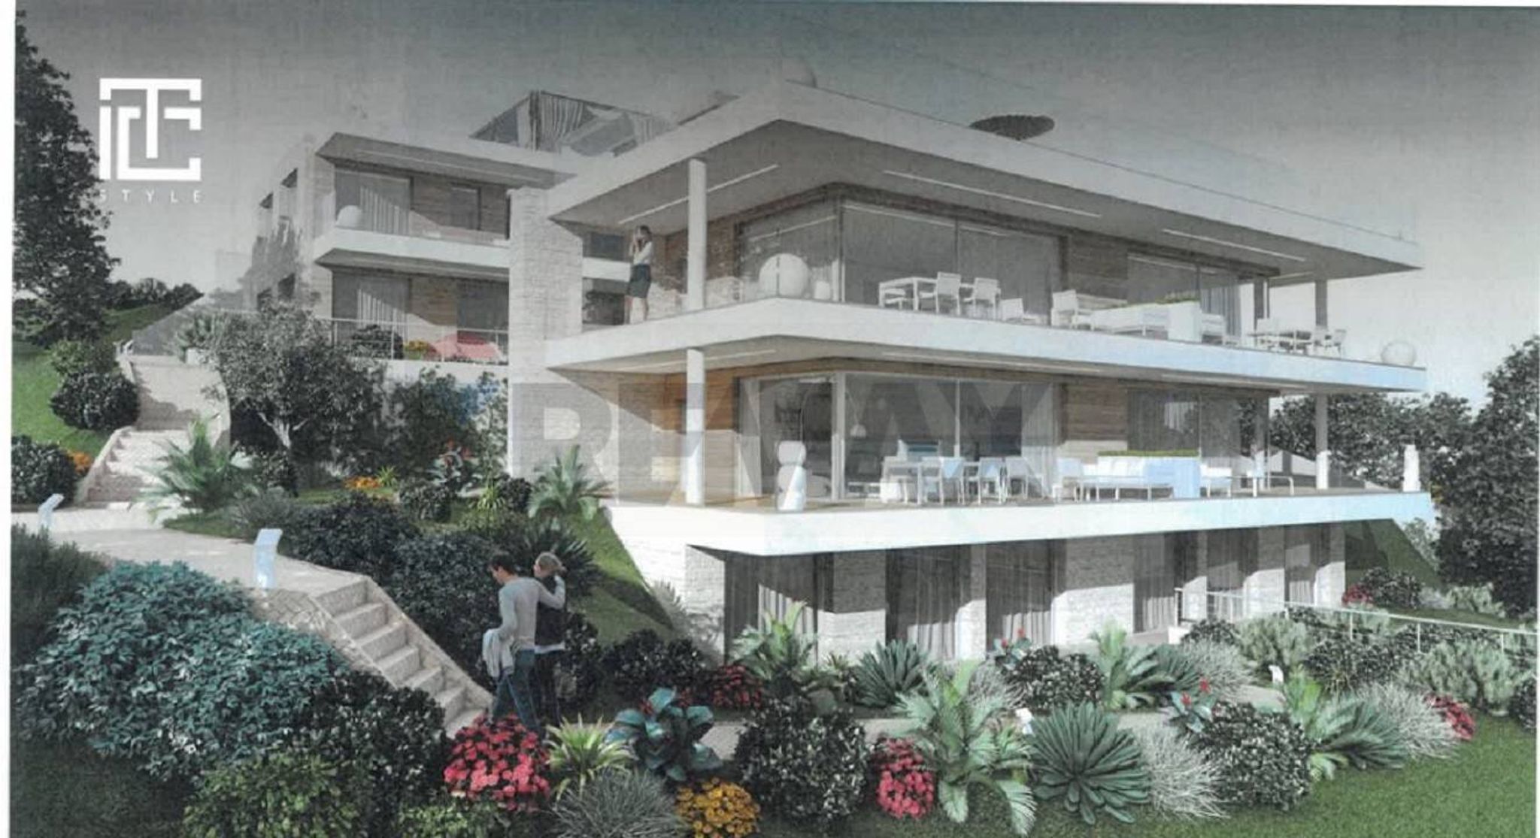
TWO-UNIT VILLA WITH LAKE VIEW – LUGANA DI SIRMIONE
Property Description
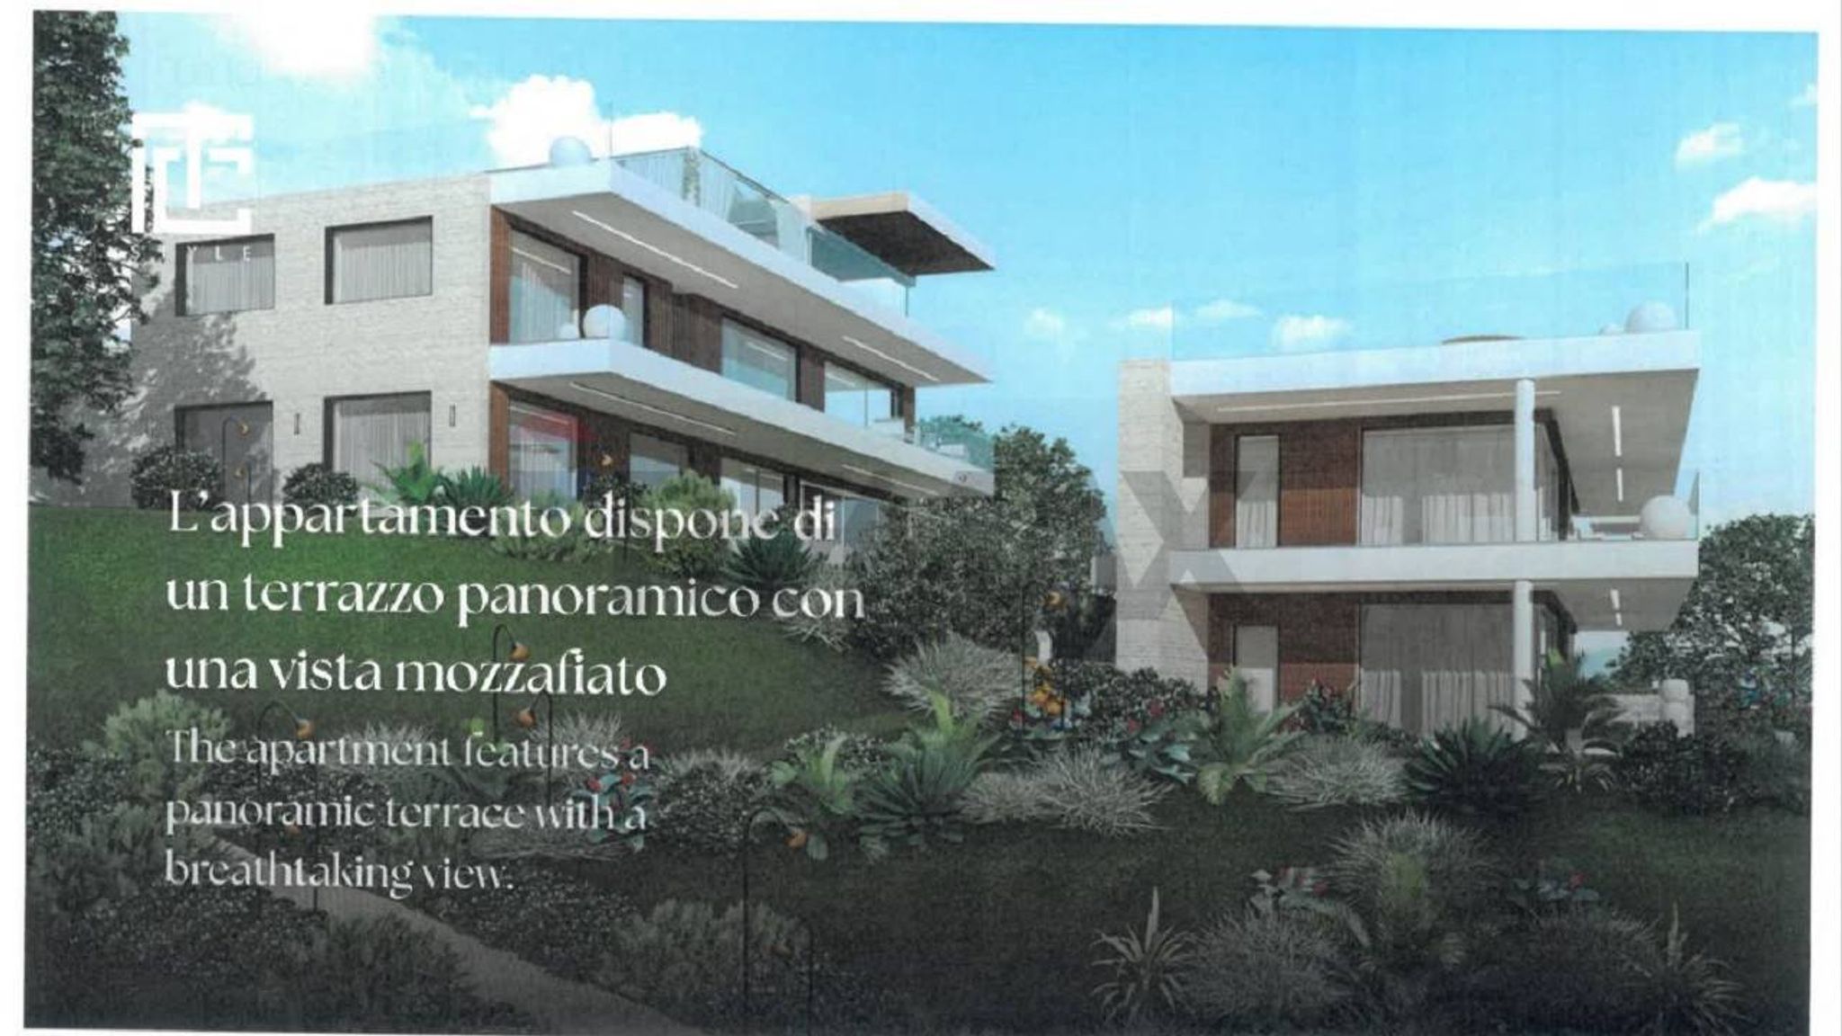
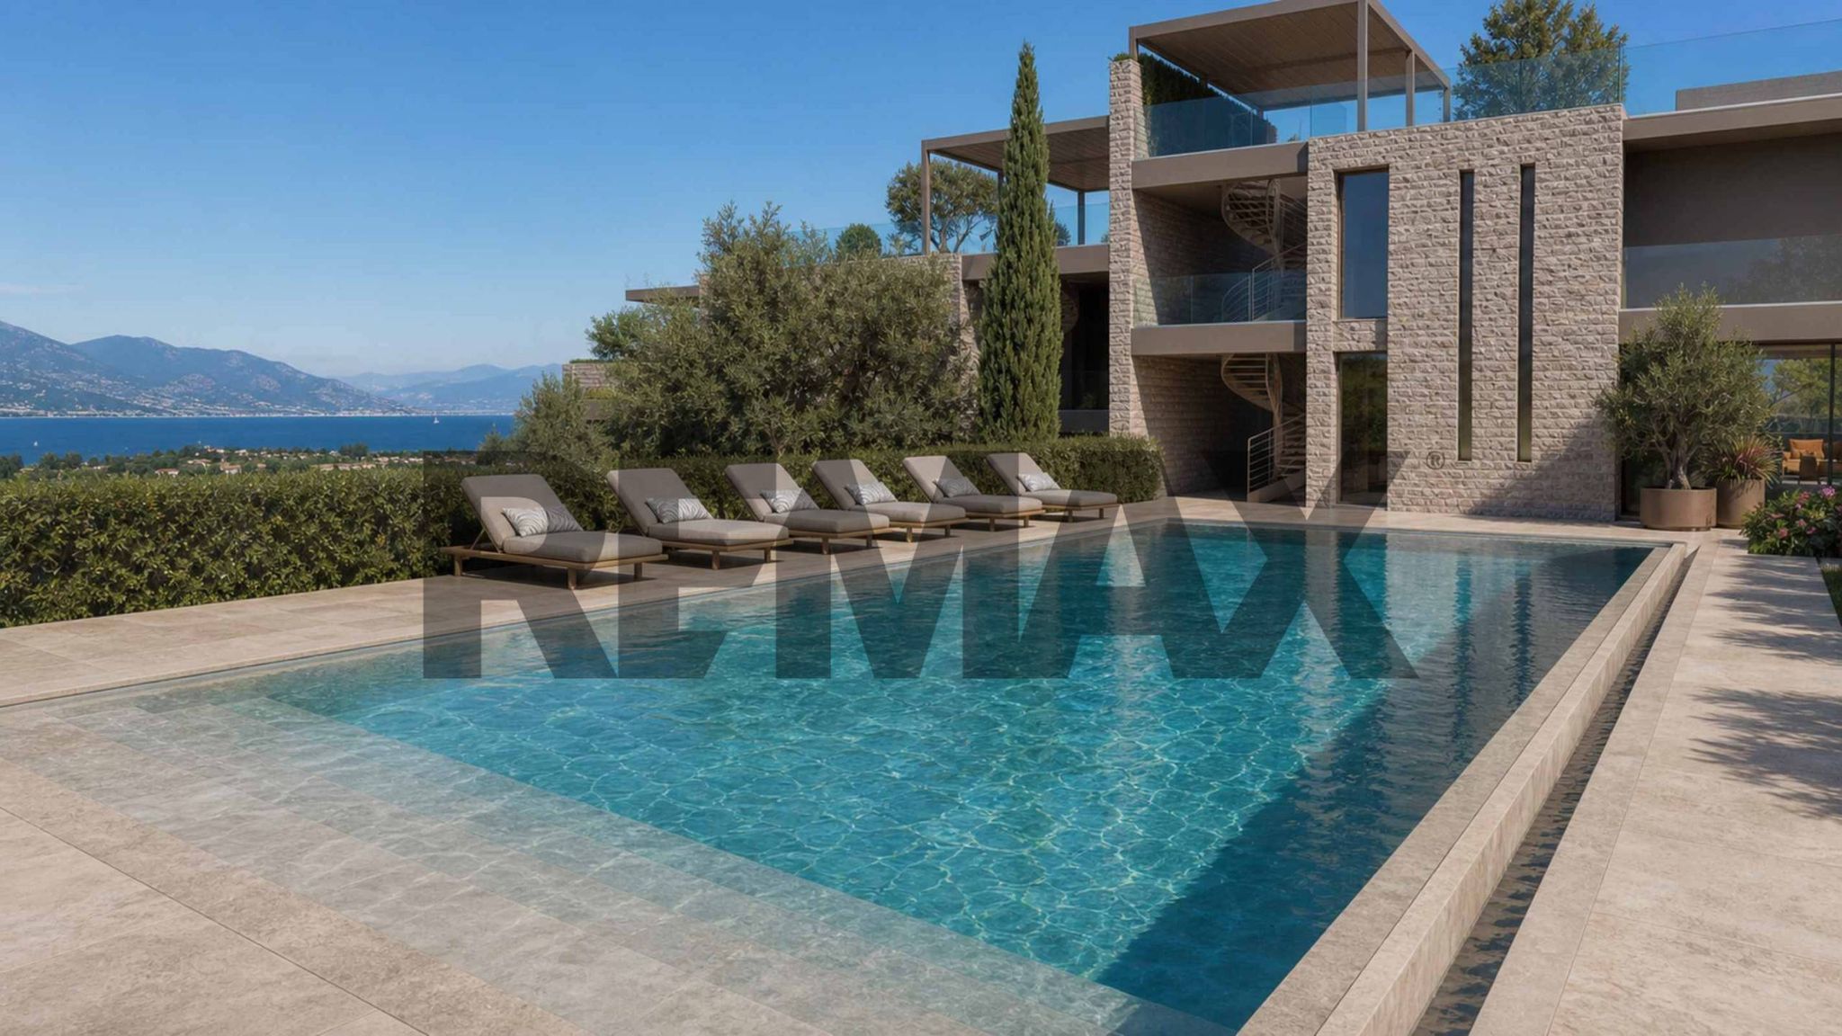
Just 130 meters from the lakefront in Lugana di Sirmione, with a splendid view, we offer for sale a townhouse villa (Residenza Via Moretto) built on a detached lot. The property, built in energy class A4, comprises just two residences with no condominium fees and designed to ensure maximum privacy.
The property represents a versatile solution, suitable both as a unified family residence or as a main residence flanked by an independent accommodation for guests or service staff.
Detail of the Housing Units
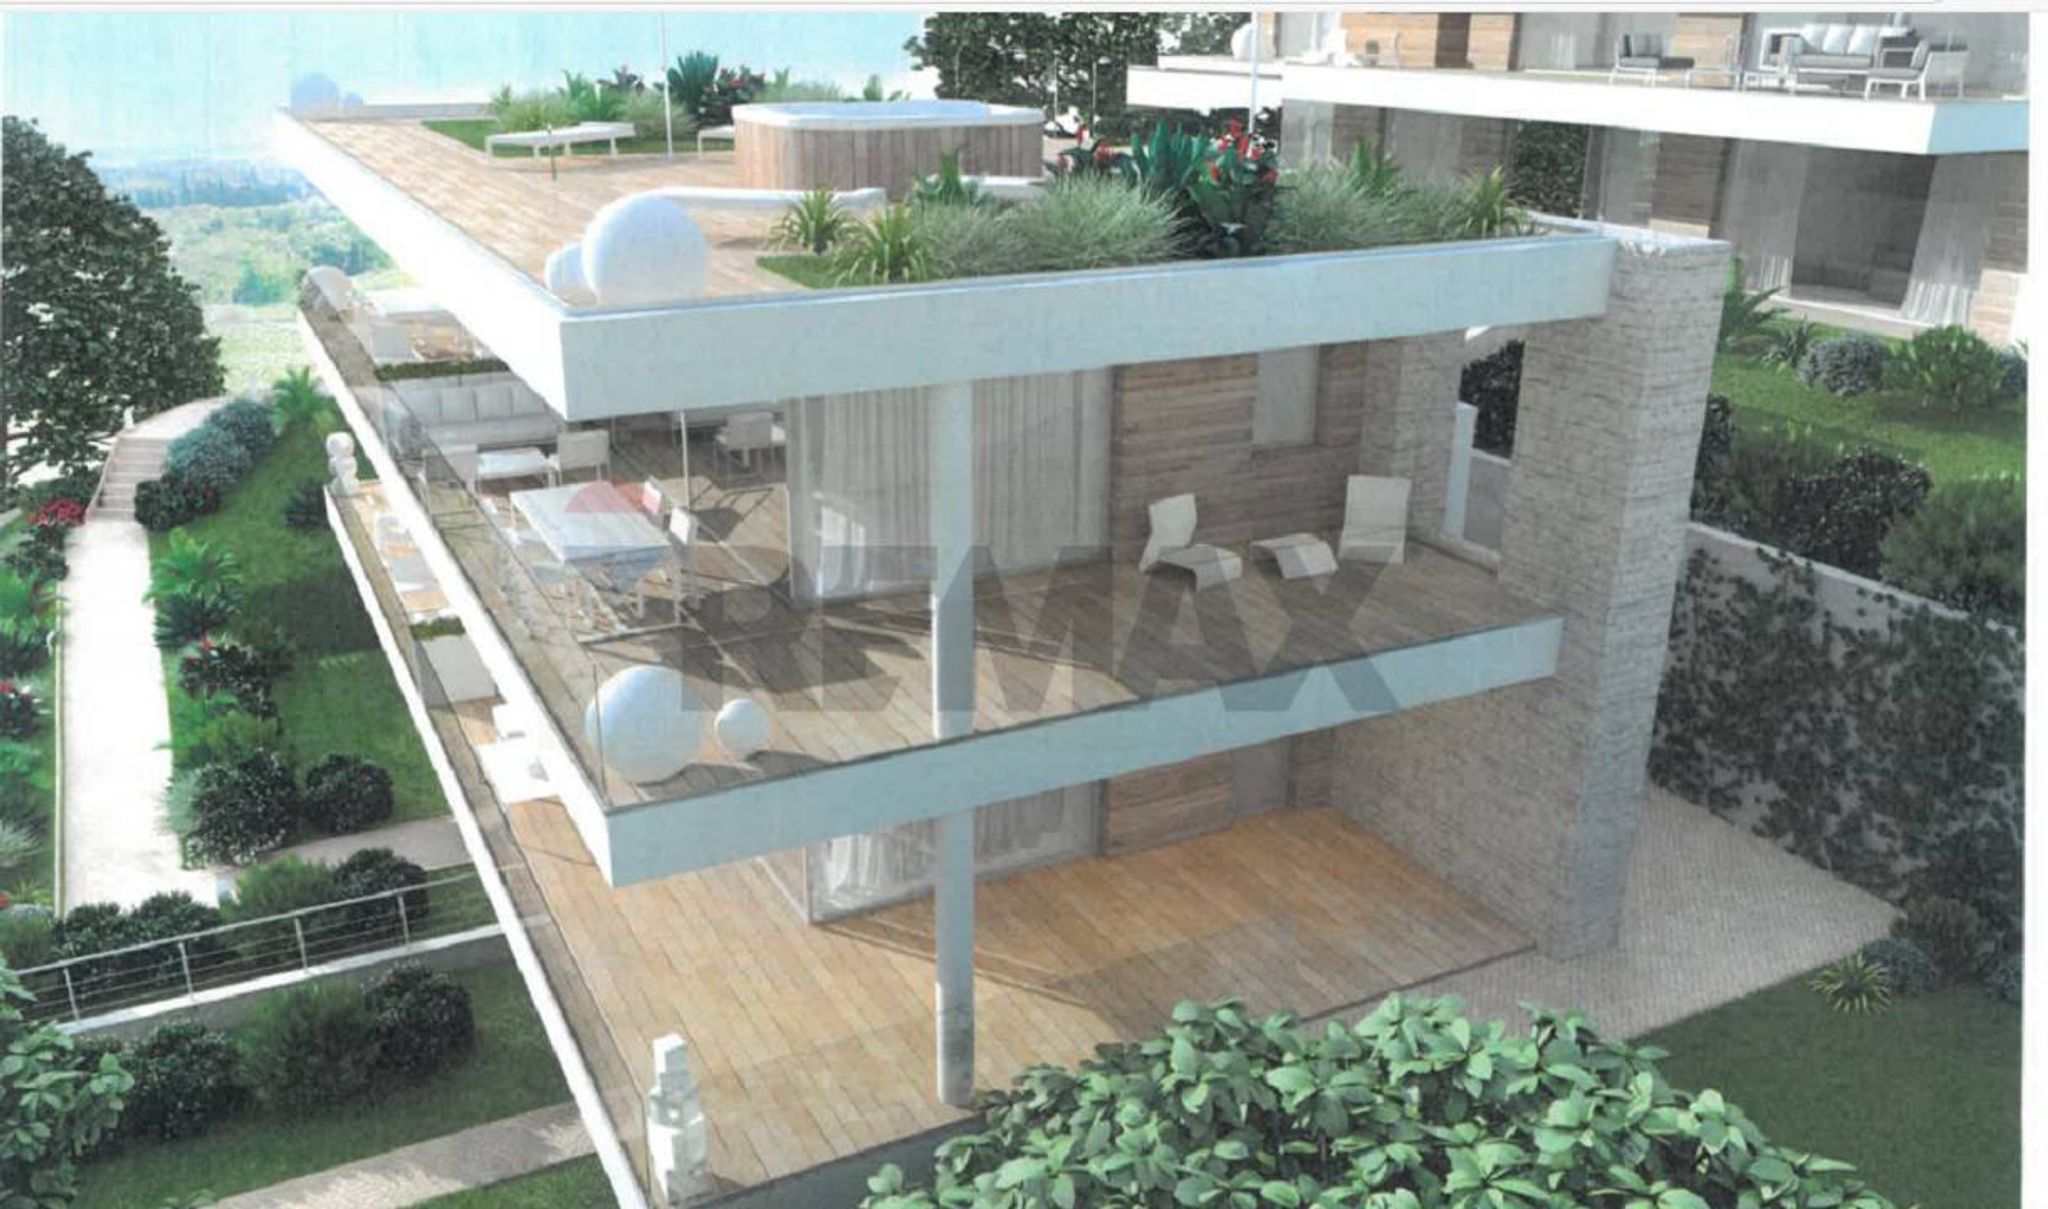
1. Multi-storey Penthouse with Skydeck (400 sq m)
The penthouse has a private entrance on the ground floor, complete with a manicured flowerbed and a small private garden. A private staircase and elevator for exclusive use connect all levels of the home, from the basement to the roof:
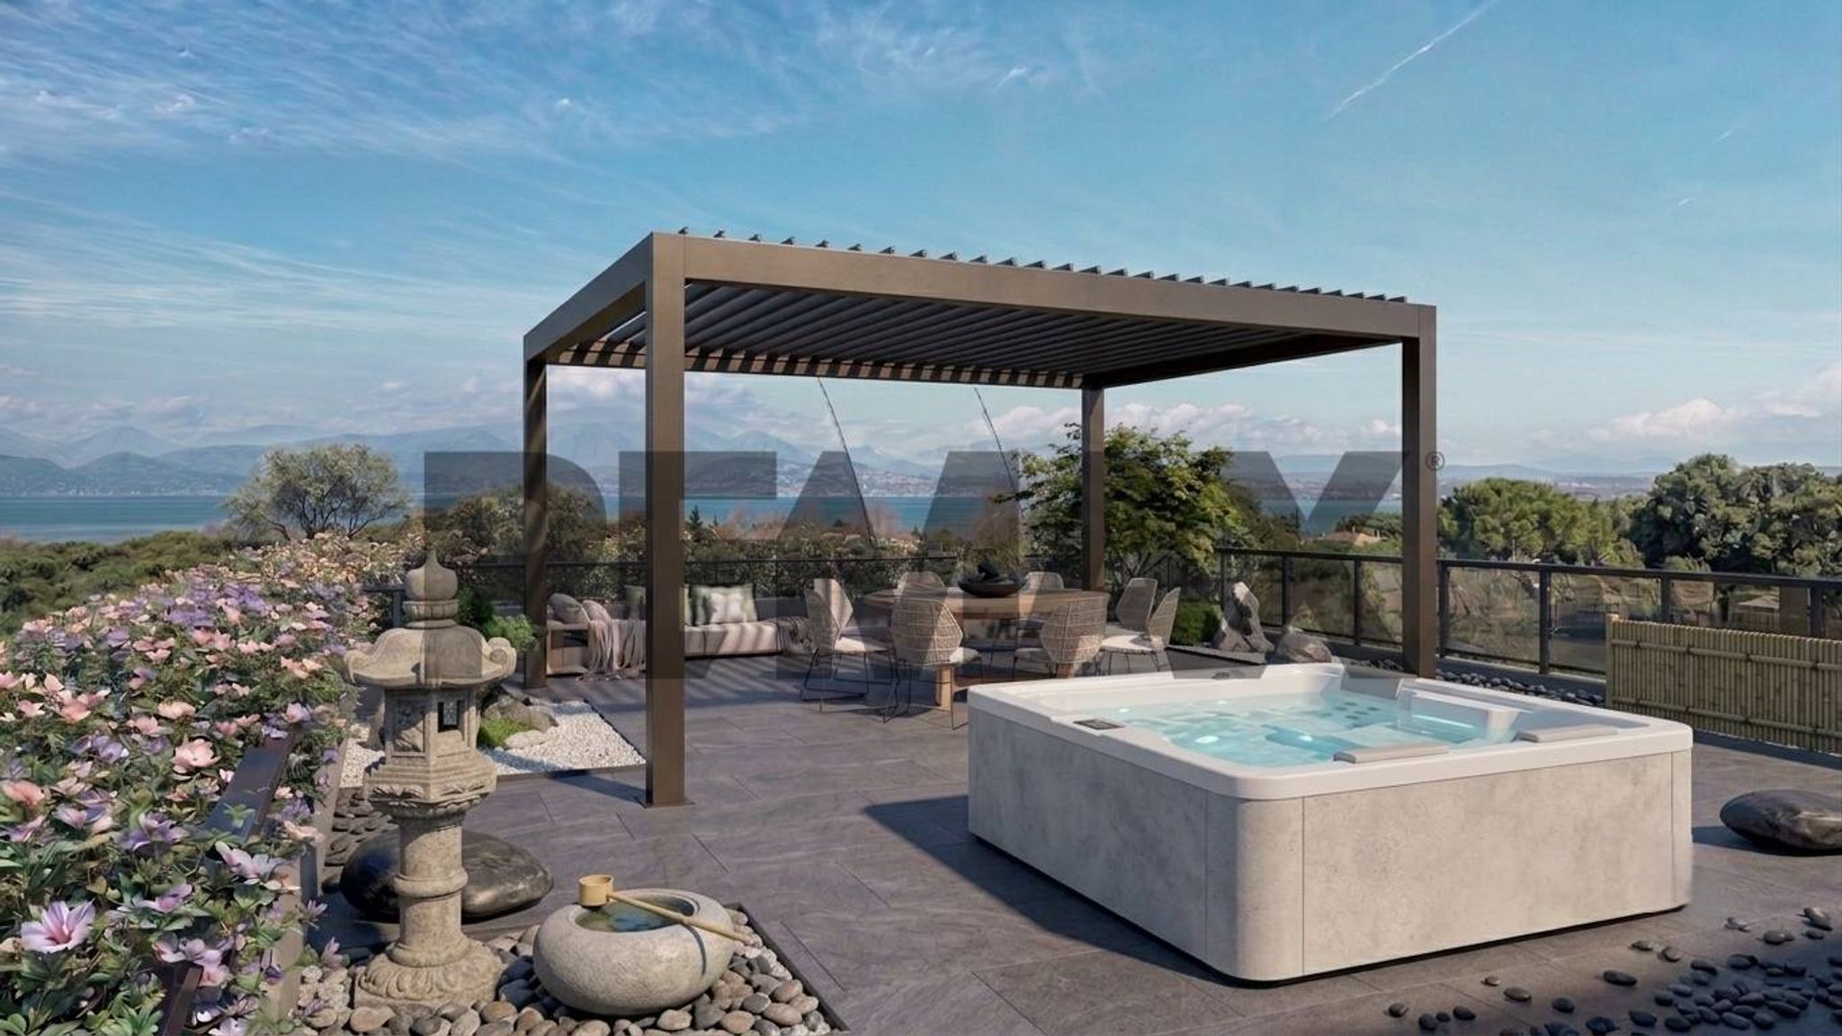
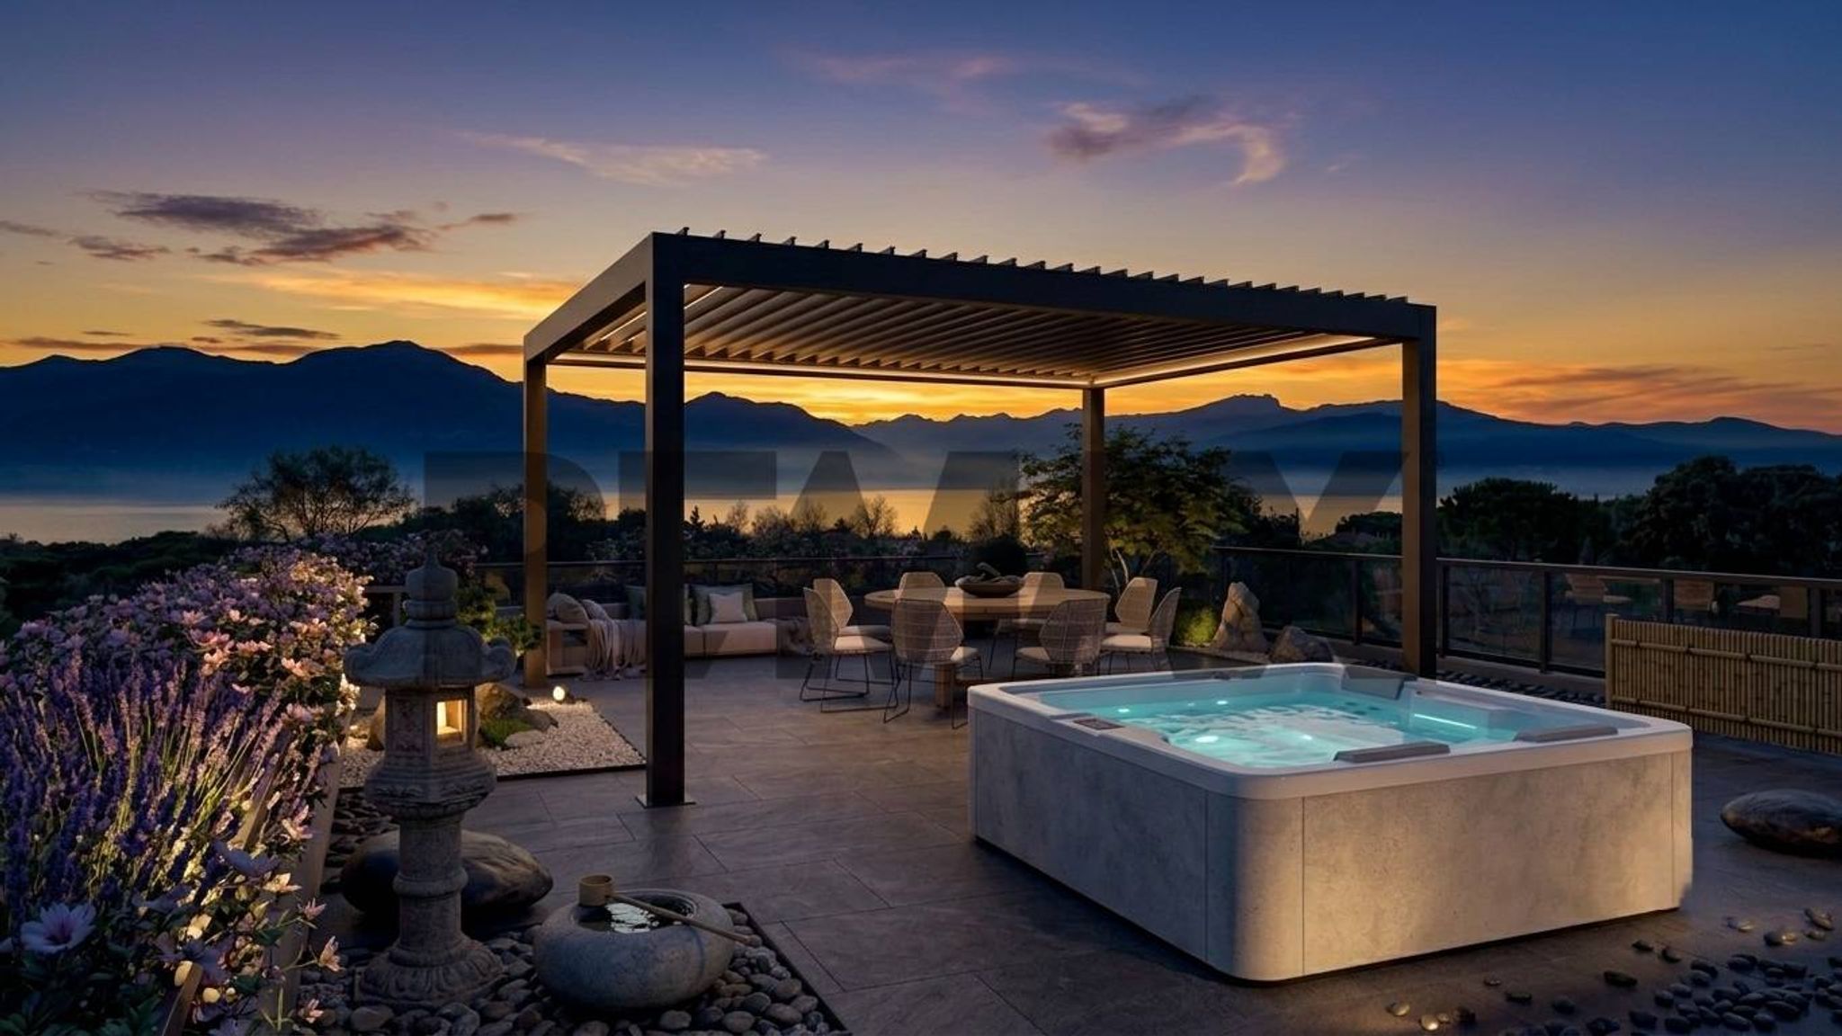
First Floor (Sleeping Area): Three bedrooms, including the master suite with a walk-in closet and ensuite bathroom, served by large balconies. Second Floor (Living Area): Open-plan living room with open-plan kitchen, surrounded by large windows overlooking habitable terraces. Skydeck Solarium (90 sq m): Roof terrace with 360° panoramic views of Lake Garda, designed for a lounge area or hydromassage. Basement: Private 100 sq m garage with capacity for up to 5 covered cars, as well as dedicated cellars and utility rooms. 2. Ground Floor Apartment with Garden (160 sq m)
The second residence offers independent access from both the ground floor and the basement:
Living and Sleeping Area: Living room with open kitchen, modular sleeping areas (3-4 bedrooms) and 4 bathrooms. Private Garden (240 m2): Green oasis for exclusive use in direct contact with the living area. Private Garage: Double garage for 2 cars with internal and direct connection to the house, as well as an uncovered parking space. Guest Parking
The property includes reserved outdoor parking spaces to comfortably accommodate guests.
Contact us now to schedule an appointment, view detailed plans, and receive more information about this extraordinary opportunity.
This stunning villa in Sirmione represents an exceptional opportunity for discerning buyers seeking a luxurious lifestyle in one of Italy's most sought-after locations. Spanning an impressive 560 square meters, the property boasts nine spacious rooms, including seven elegantly designed bedrooms and six modern bathrooms, offering ample space for both relaxation and entertainment. The villa's excellent condition ensures that it is move-in ready, while its thoughtful layout is enhanced by the presence of multiple floors, an elevator, and a private garage, catering to the needs of a contemporary lifestyle. Natural light floods the interiors, thanks to the villa's well-planned exposure to the north, east, south, and west, creating a bright and inviting atmosphere throughout the day. The generous outdoor spaces, including a 240 square meter garden, numerous terraces, and balconies, extend the living experience outdoors, providing serene views and the perfect setting for alfresco dining or quiet contemplation. Located in the charming town of Sirmione, the villa enjoys a prime position near essential services, schools, and excellent transport links, making daily life both convenient and enjoyable. The area is renowned for its picturesque landscapes, with nearby green spaces perfect for leisurely strolls or outdoor activities. Additionally, Sirmione is famous for its thermal baths and historical sites, offering a unique blend of relaxation and cultural experiences. This property promises a lifestyle that balances comfort, elegance, and convenience, making it an ideal choice for families or individuals looking to invest in a home that meets their high standards while embracing the beauty of the Italian lake region. With its luxurious features and prime location, this villa is not just a residence; it is a gateway to a sophisticated and fulfilling lifestyle.
No points of interest loaded for this category
Sirmione (Brescia)
Energy class A4
Top comfort, near-zero consumption, lower bills. A smart choice for you (and the environment).
Term (in years)
Down payment
€540,000
Mortgage amount
€2,160,000
Monthly payment (estimate*)
powered by

Representative example: The figures shown for instalments, interest, principal and duration are estimated by 24MAX as of today on the basis of the reference rates (EURIBOR, ECB, EUROIRS), are to be considered merely indicative and do not constitute an offer from the Notarising Institution. The granting of the mortgage and the proposed terms are subject to the assessment and approval of the disbursing bank based on the client's financial profile. The APR calculation is performed independently by 24MAX according to the criteria set out in the provision on the transparency of banking and financial transactions and services of Banca d'Italia dated 29 July 2009 and subsequent amendments. Under current regulations, the client will receive the documentation on 'Home Loan Information' and the “European Standardised Information Sheet (ESIS)” before signing the contract to review the definitive clauses and conditions of the mortgage; they may also consult the Trasparenza page for information sheets and other banking transparency documents. To identify the financial solution best suited to your needs, please contact one of our consultants.
Via Pergola 10



Via Trento 52/A